
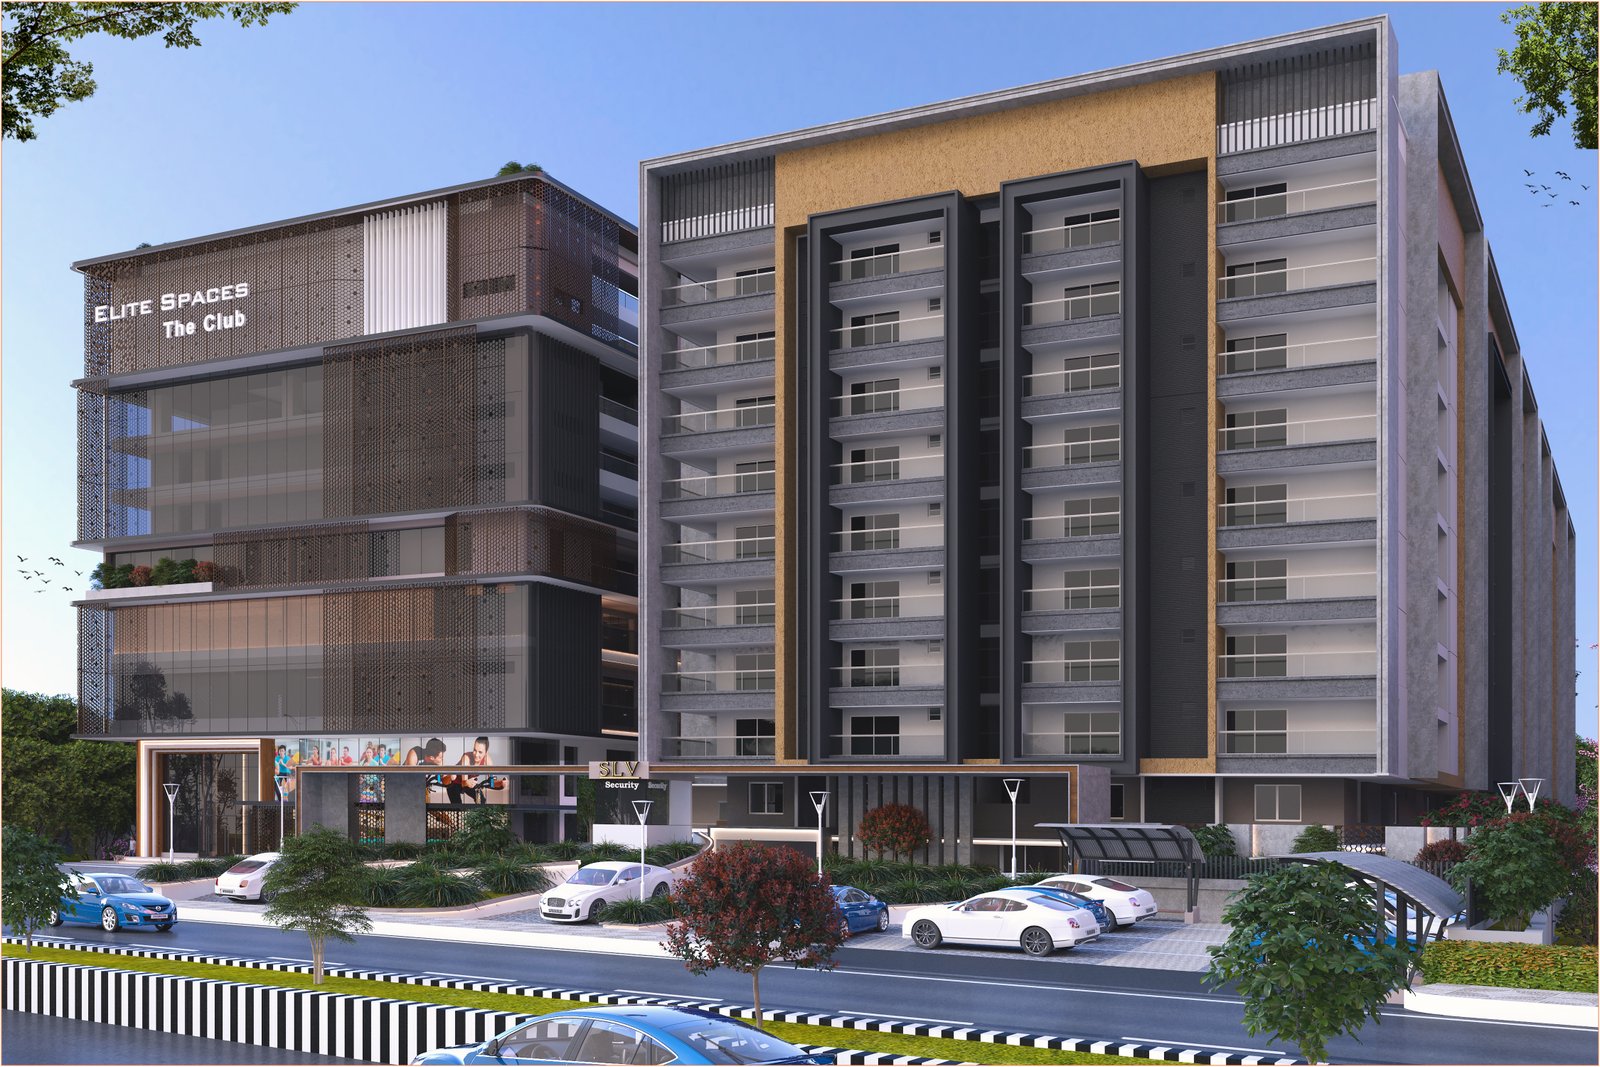
SLV Elite Spaces
Explore the construction, finishes, utilities and technical provisions planned for residences at Elite Spaces.
Elite Spaces
Built with Detail
Project Specifications
The final project brochure outlines the structural system, finishes, flooring, electrical provisions, water supply, lifts, generator backup and other technical specifications planned for the residences.
The details below follow the final brochure specification schedule and are presented category by category for easier reference.
RCC Structure
Premium Flooring
Electrical Systems
Backup & Utilities
Detailed Specifications
Each specification category below is based on the technical details listed in the final Elite Spaces brochure.
Structural foundation, columns, beams and slabs designed in R.C.C.
External 9-inch and internal 4½-inch brick walls with CM (1:6) ratio using cement bricks.
Internal cement plaster with sponge finish.
External 15 mm thick double-coat cement plastering.
Teak wood door frame and flush shutter with natural teak veneer on both sides, melamine polish and designer hardware of reputed make.
UPVC sliding doors with single-glazed float glass, SS mosquito mesh and standard hardware.
UPVC sliding windows with single-glazed float glass, SS mosquito mesh and safety grills.
Internal smooth finish with putty, primer and two coats of acrylic emulsion paint.
External combination of texture and luppam finish with Apex paint as per architectural elevation design.
Living, dining, bedrooms and kitchen with premium-quality vitrified tiles (1200 mm × 1800 mm).
Kitchen with granite platform and stainless-steel sink.
Sit-out and utility areas with anti-skid matt-finished vitrified tiles (600 mm × 600 mm).
Toilets with anti-skid matt-finished vitrified tiles.
Kitchen glazed ceramic tile dado up to 4 ft above the kitchen platform.
Toilets with conceptual GVT tile dado up to 8 ft.
Hot and cold diverter with spout, hand shower and head shower.
Wall-mounted WC with health faucet and bib tap near WC.
Provision for geysers and exhaust fan points in all toilets.
Chrome-plated sanitary fittings of specified or equivalent make.
Premium modular switches with concealed copper wiring in conduits.
Power outlets for air conditioners in bedrooms, living and dining areas.
Power outlets for geyser provisions in all toilets.
Kitchen power points for cooking range chimney, refrigerator, microwave oven, mixer and grinders.
3-phase supply for each flat with individual smart meters.
MCB provision for each distribution board.
Common-area lighting with motion sensors.
Telephone points in bedrooms, drawing, dining and living areas.
Provision for internet connection in living room / bedroom.
Intercom facility in all flats connecting to security.
Individual water meters will be provided for each flat.
8-passenger high-speed stainless-steel cabin auto-door lifts of specified or equivalent make.
DG set backup with acoustic enclosure for common areas, lifts and pumps.
1000-watt backup for each flat for lighting and fans.
Brochure Note
Infrastructure cost, clubhouse charges, corpus fund, GST, Labour Cess and any other applicable government taxes will be borne by the respective flat owners, as stated in the final brochure.
Your Next Chapter
Discover your ideal residence, explore pricing, or plan a site visit. Our team is here to help you take the next step.