
SLV Elite Spaces
Thoughtfully planned spaces for recreation, wellness, convenience and everyday community living.
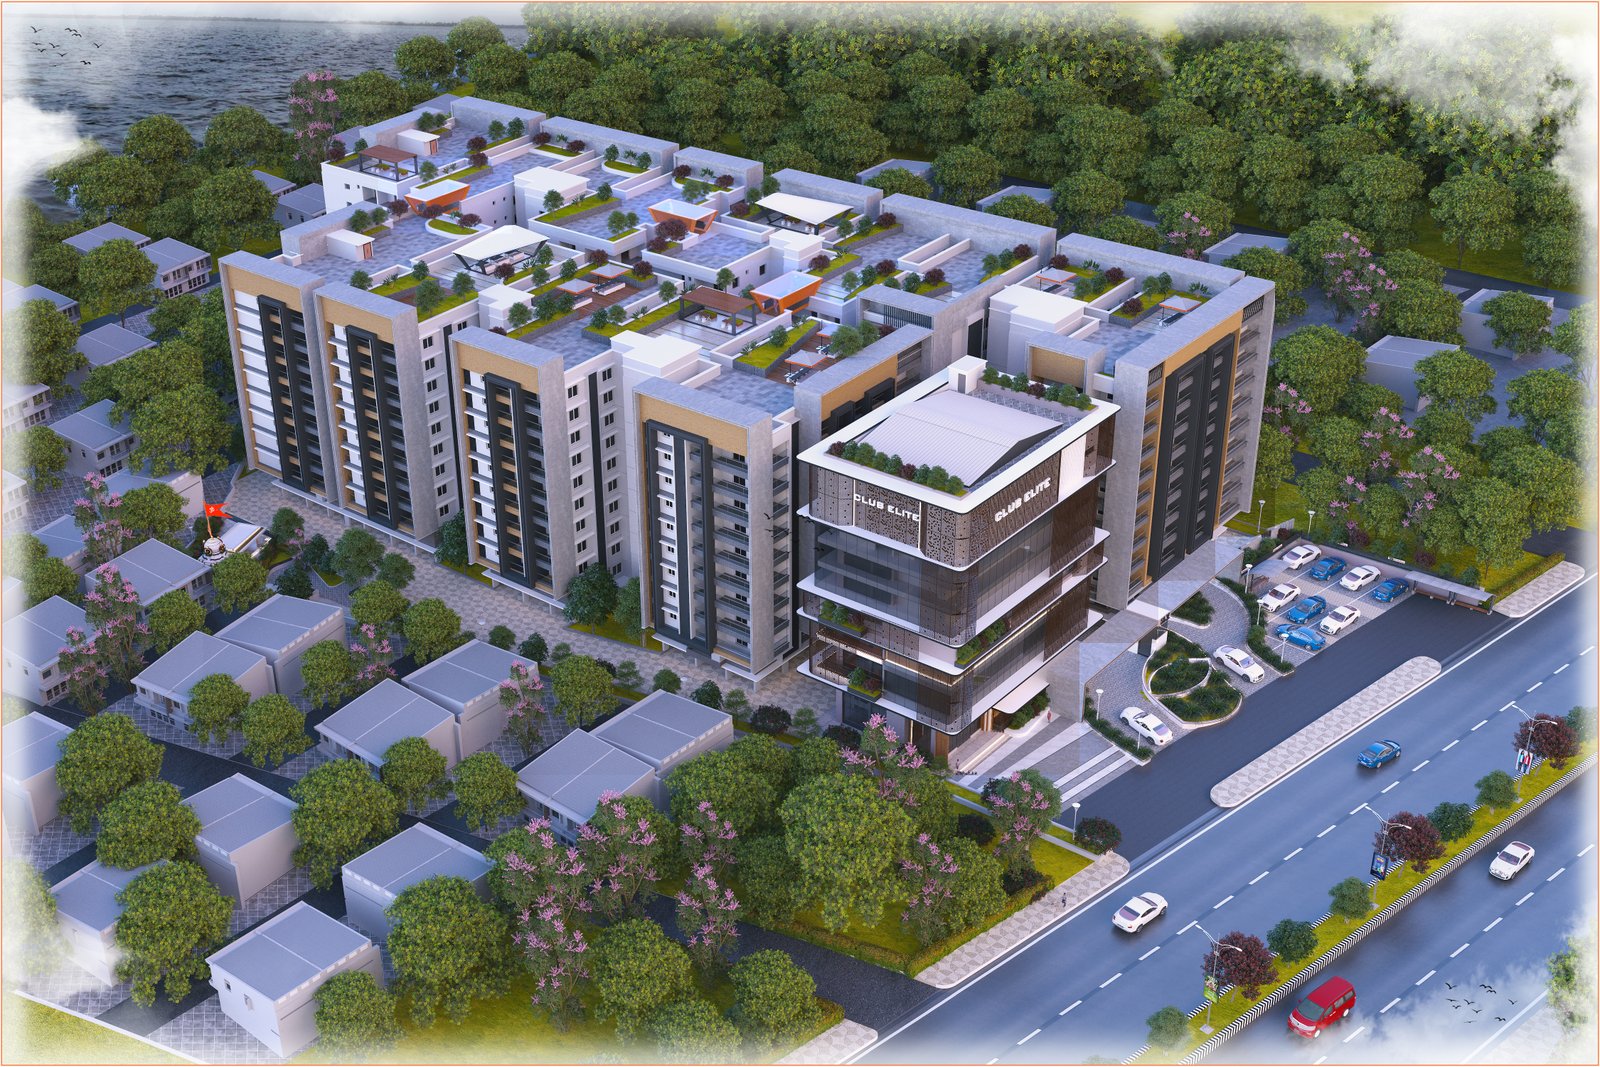
Aerial View
Everyday Living
The outdoor and shared spaces at Elite Spaces are planned to make everyday life more comfortable, active and connected. Landscaped areas, walking routes, play spaces, wellness zones and essential conveniences are integrated throughout the community.
This page focuses on project-wide amenities. Clubhouse-specific facilities remain on the dedicated Clubhouse page.
Project Amenities
A complete mix of landscaped, recreational, wellness, security and convenience features is distributed across the project.
01
02
03
04
05
06
07
08
09
10
11
12
13
14
Designed for Daily Life

Project Amenity
A dedicated play environment designed to give children room for active recreation within the community.
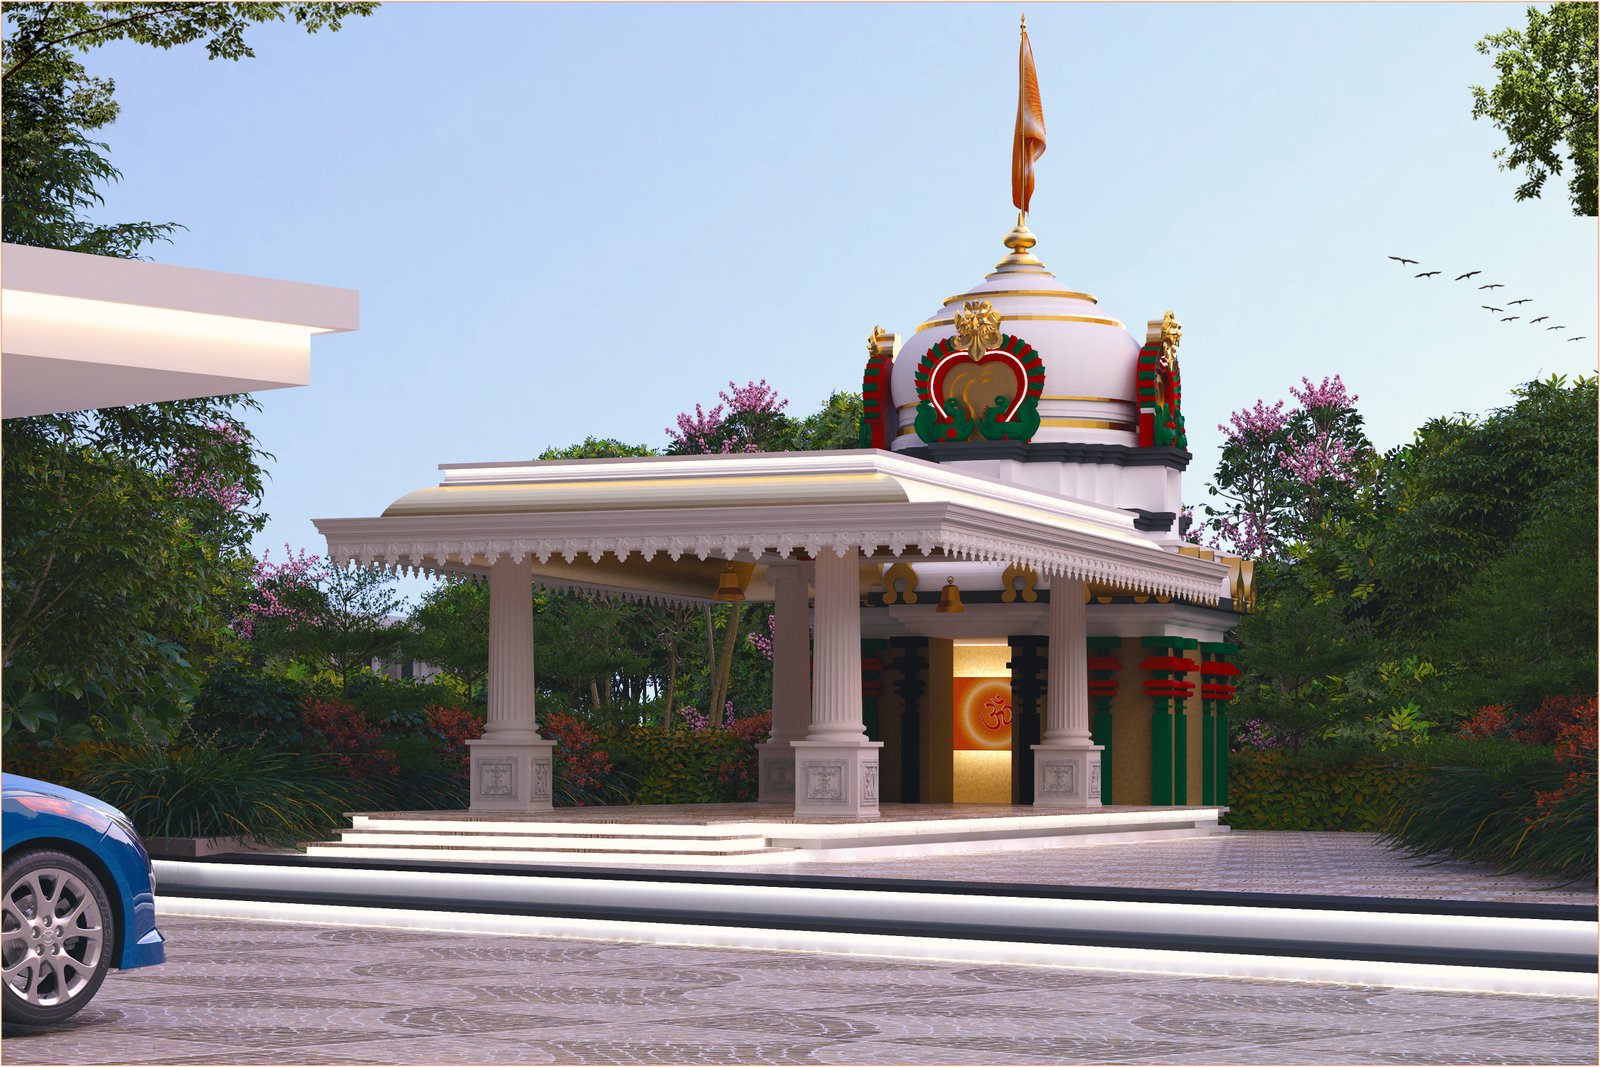
Project Amenity
A peaceful temple space integrated into the community for reflection and connection.
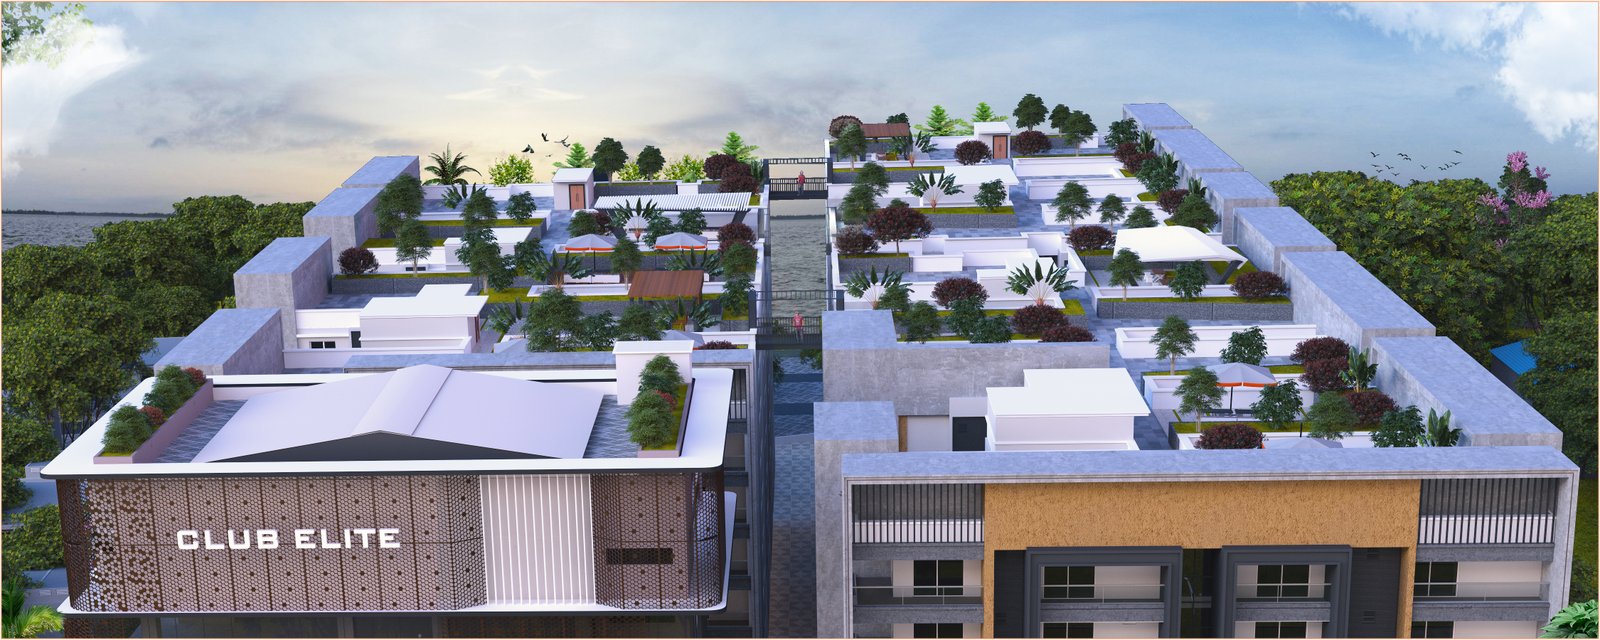
Project Amenity
A landscaped terrace environment that extends greenery into the shared lifestyle experience.
Project Amenity
Greenery, walking routes, driveways and shared spaces are integrated throughout the development.
Aerial View Features
Pickleball Play Area
Tot Lots
EV Charging
Sky Bridges
Walking Tracks
Temple
Greenery
Driveways
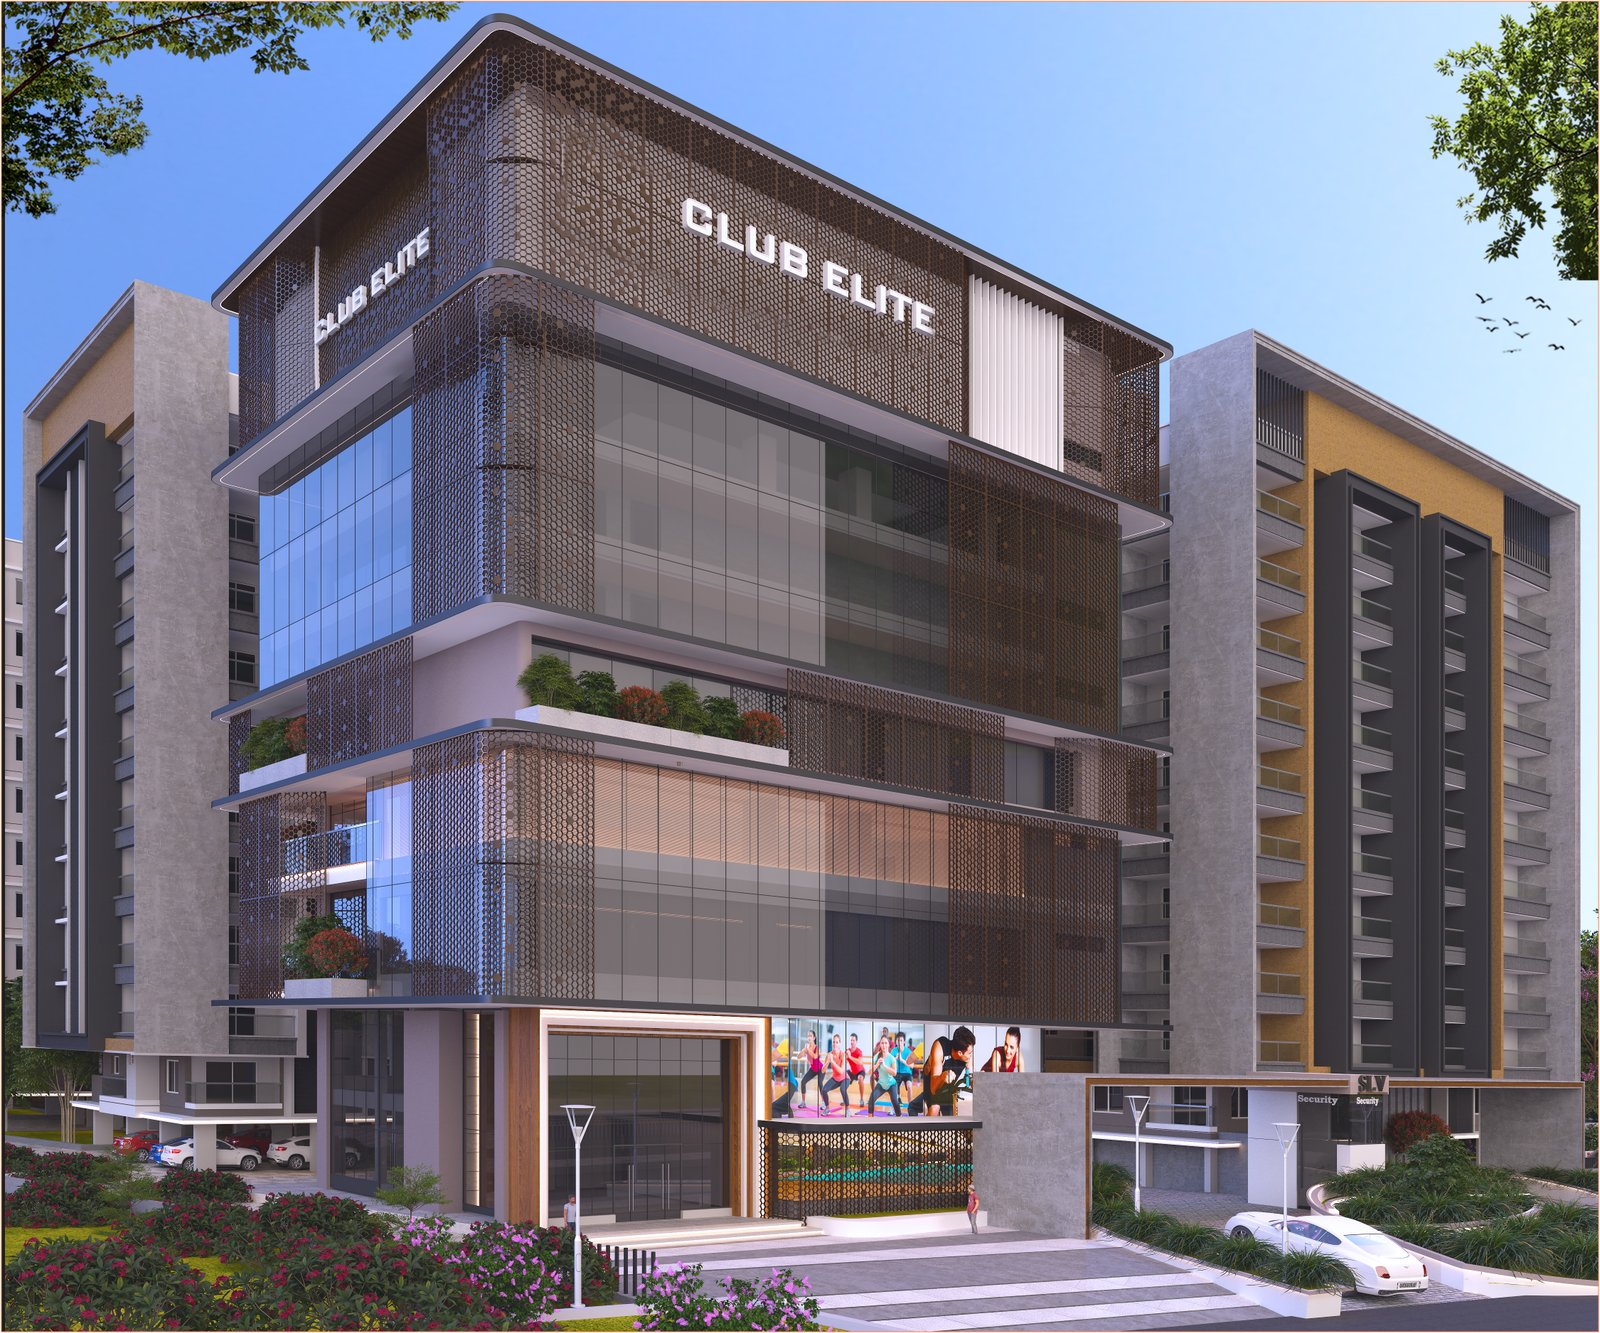
42,000
Sq. Ft. Clubhouse
Club Elite
Swimming, fitness, badminton, dining, celebrations, guest rooms and entertainment are housed within the dedicated clubhouse.
Explore the Clubhouse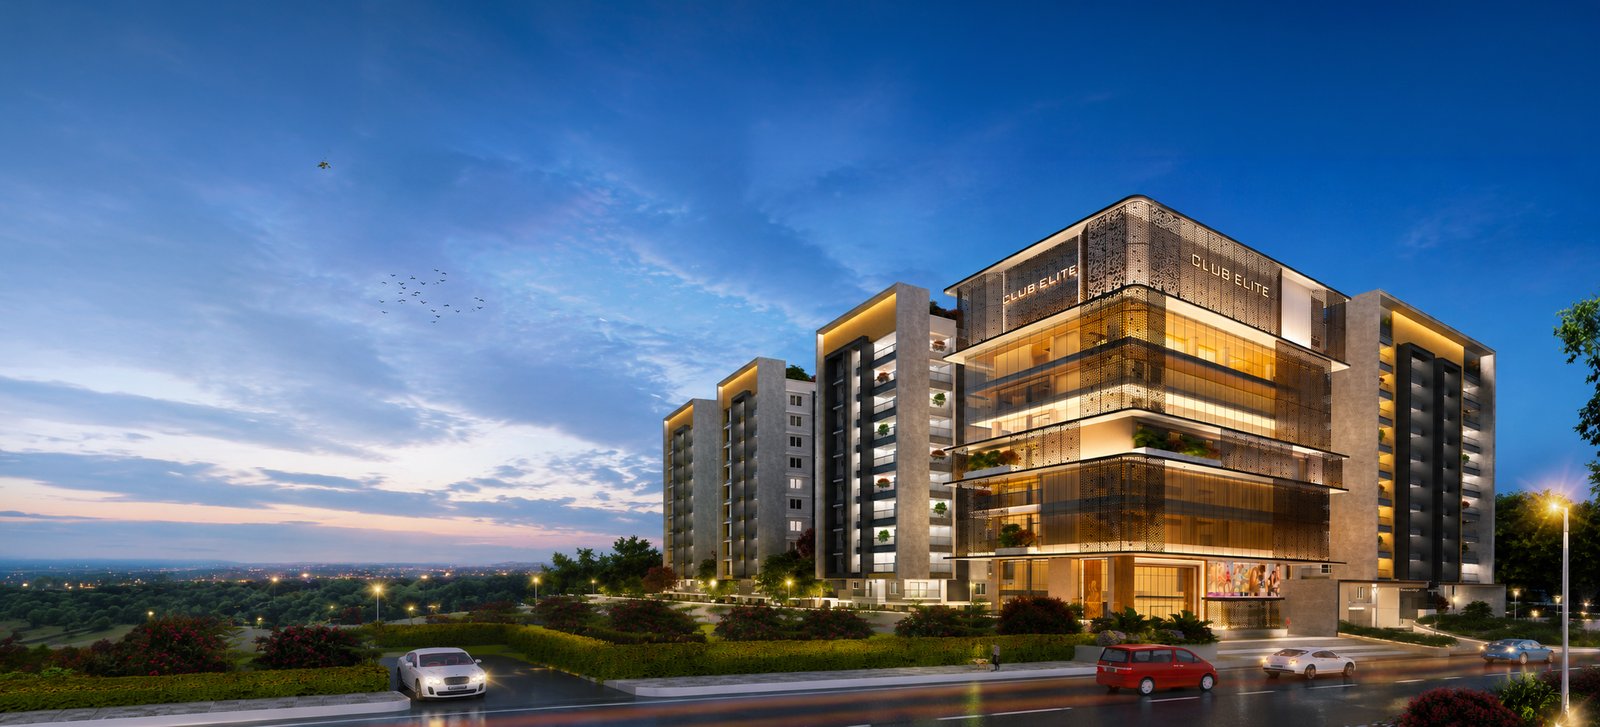
Your Next Chapter
Discover your ideal residence, explore pricing, or plan a site visit. Our team is here to help you take the next step.